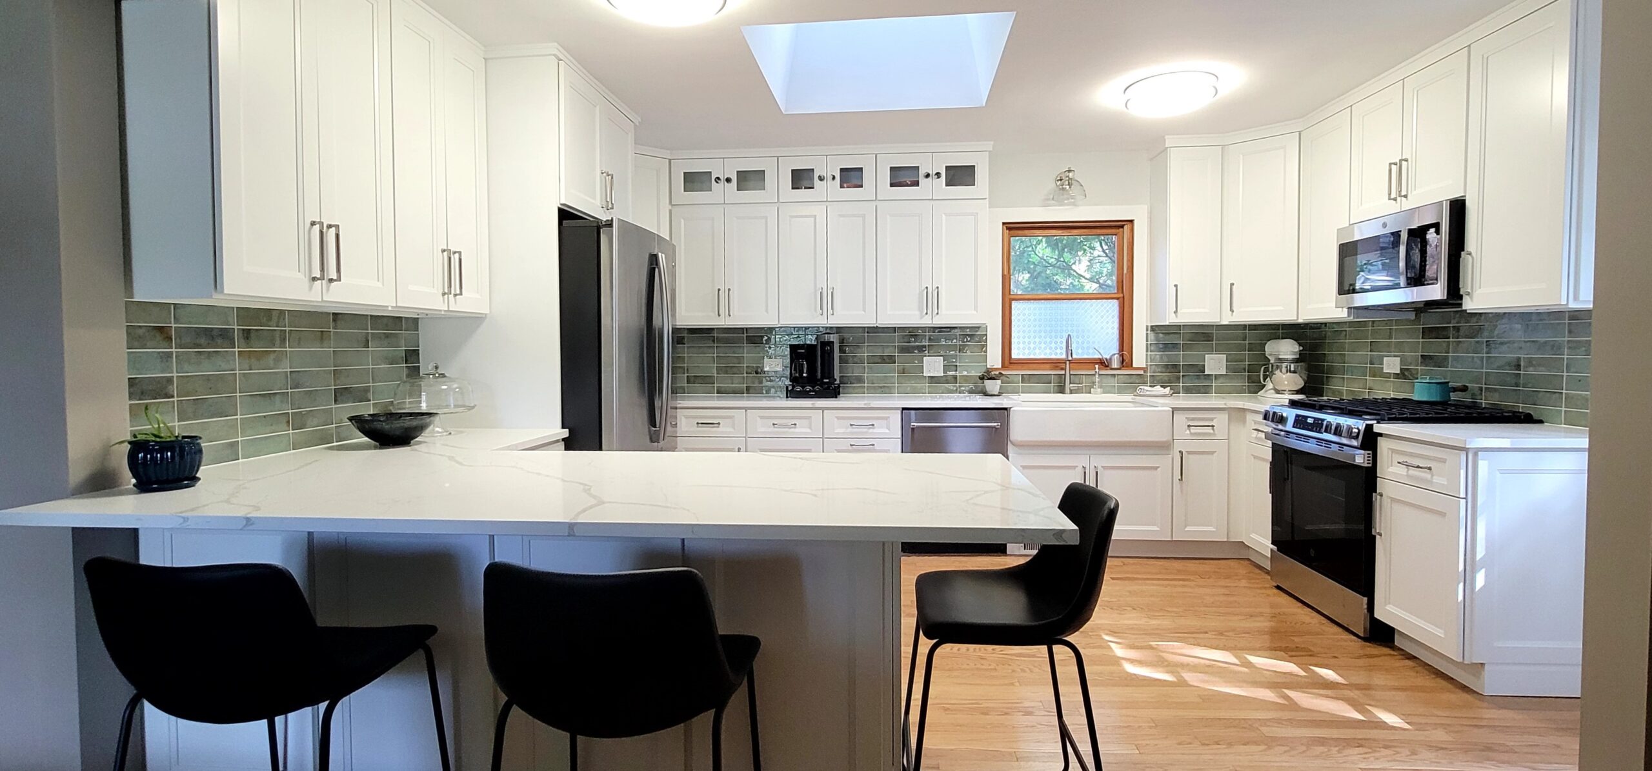
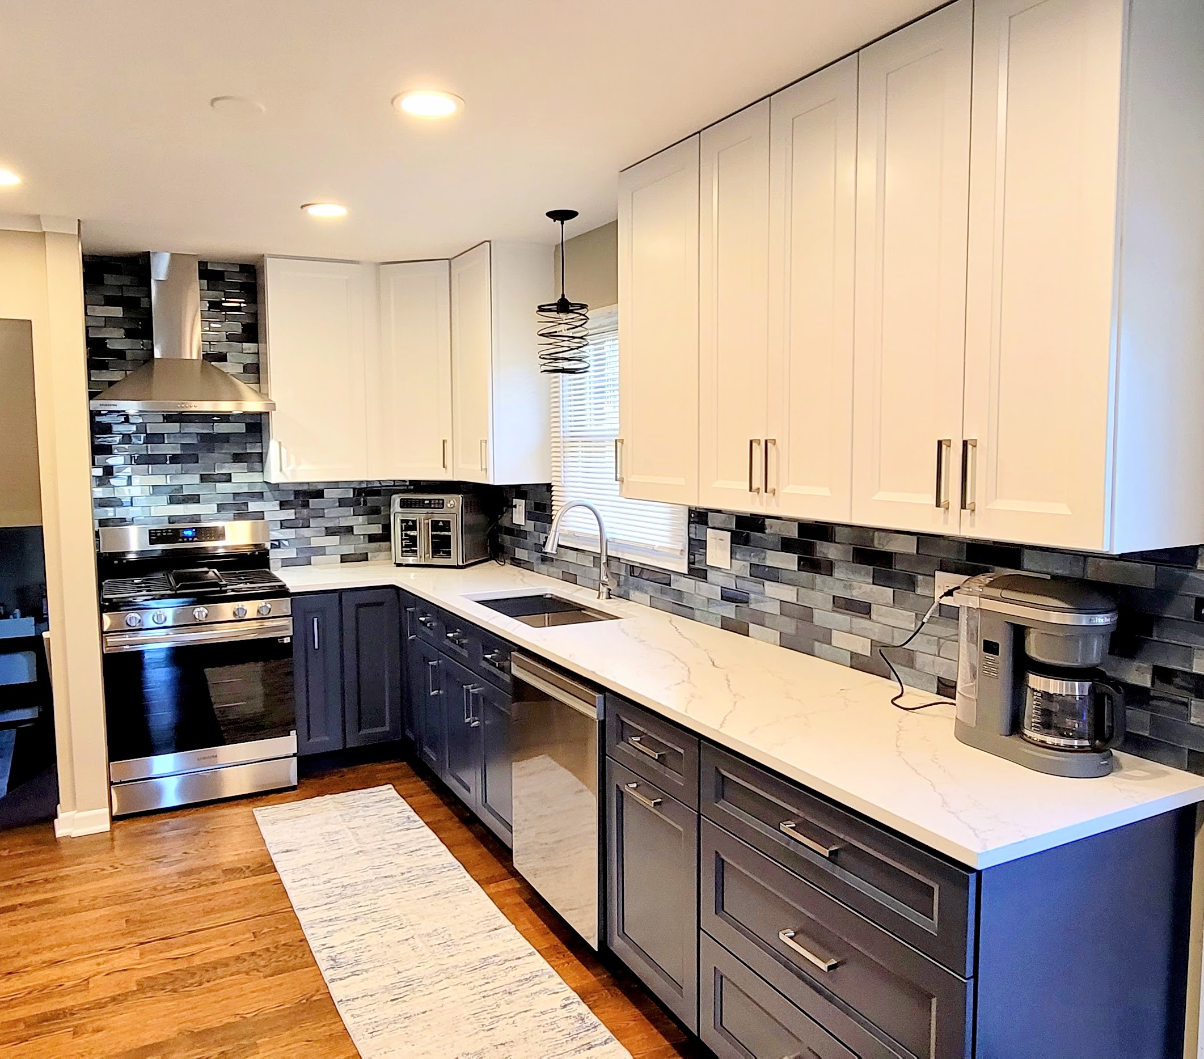
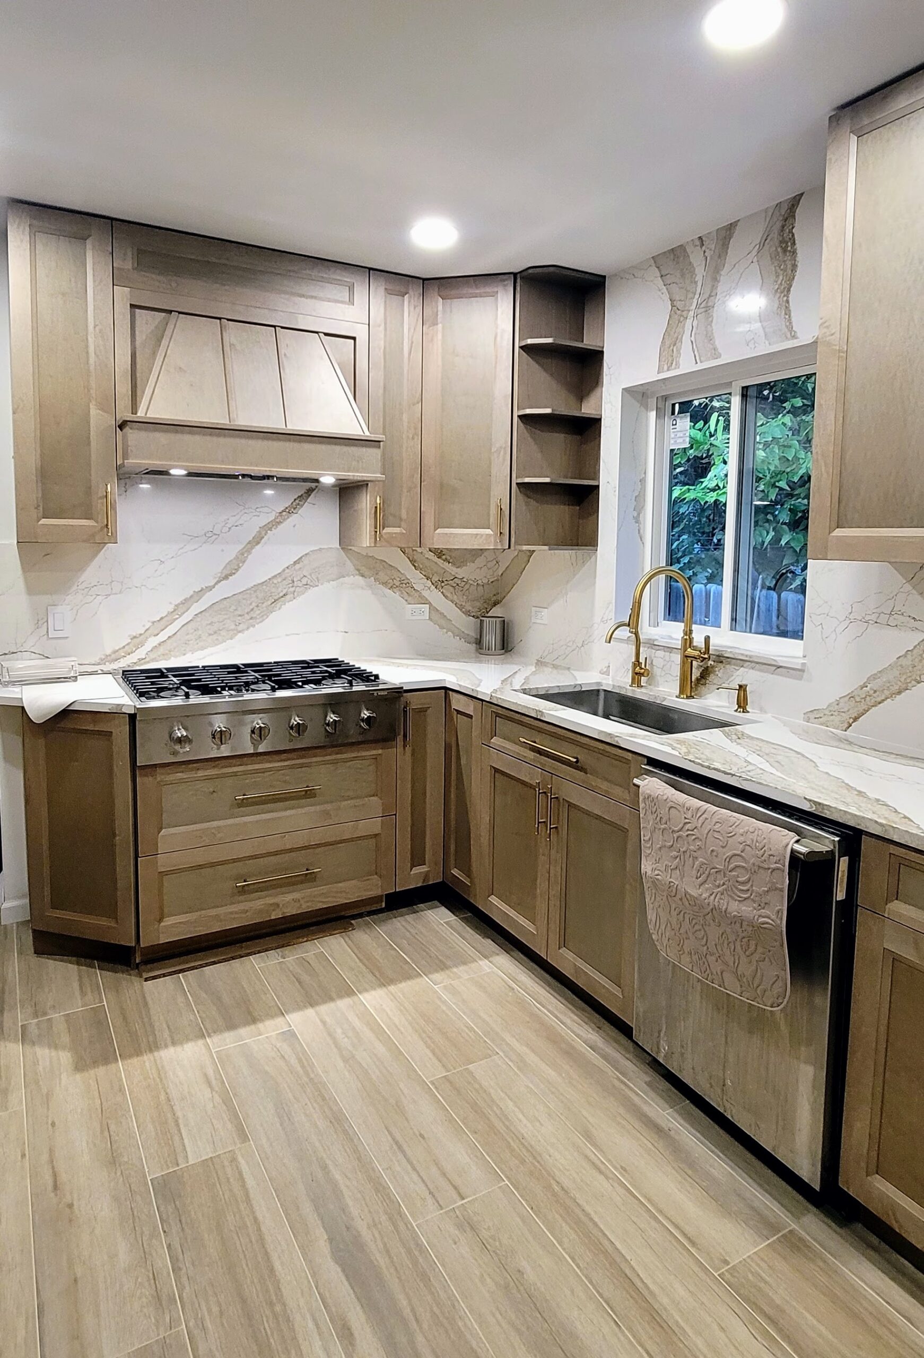
This kitchen remodel in Plumwood Estates blends timeless cream cabinetry with modern brass and black lighting for a warm, elevated look. A waterfall-edge quartz island with a built-in gas cooktop anchors the open floor plan, while glass-front display cabinets, a full stainless appliance wall, and rich hardwood floors bring the whole space together.
This kitchen remodel in Plumwood Estates transforms a traditional layout into a bright, open-concept space built for cooking and entertaining. Cream raised-panel cabinetry lines the walls, topped with glass-front display cabinets that add both storage and charm. A large quartz island with a waterfall edge houses a built-in gas cooktop, offering plenty of room to prep, serve, and gather. An antique brass pot-filler faucet and matching pendant lighting add warmth against the crisp white quartz countertops. A full stainless steel appliance wall — including double wall ovens and a built-in refrigerator, keeps the kitchen highly functional, while rich hardwood floors flow seamlessly into the adjoining living room and its classic brick fireplace. The result is a kitchen that feels both elegant and completely livable.
| Project Type | Kitchen Remodeling |
| Project Location | Schaumburg IL |
| Project Date | May 28, 2026 |
| Cabinet Line | |
| Cabinet Color | Cream & Greige |
| Cabinet Door Style | Raised panel |
| Hardware | Brushed Brass |
| Countertop | Quartz |
| Countertop Color | White with soft gray veining |
| Backsplash | White marble-look slab |
| Sink | Undermounted-Sink |
| Faucet | Antique brass |
| Flooring | Hardwood |
| Mirror and Glass | Glass-Front Cabinets |
| Shower Doors | |
| Paint | White |
Let’s turn your vision into reality. Contact us to explore the latest trends in kitchen and bath design.