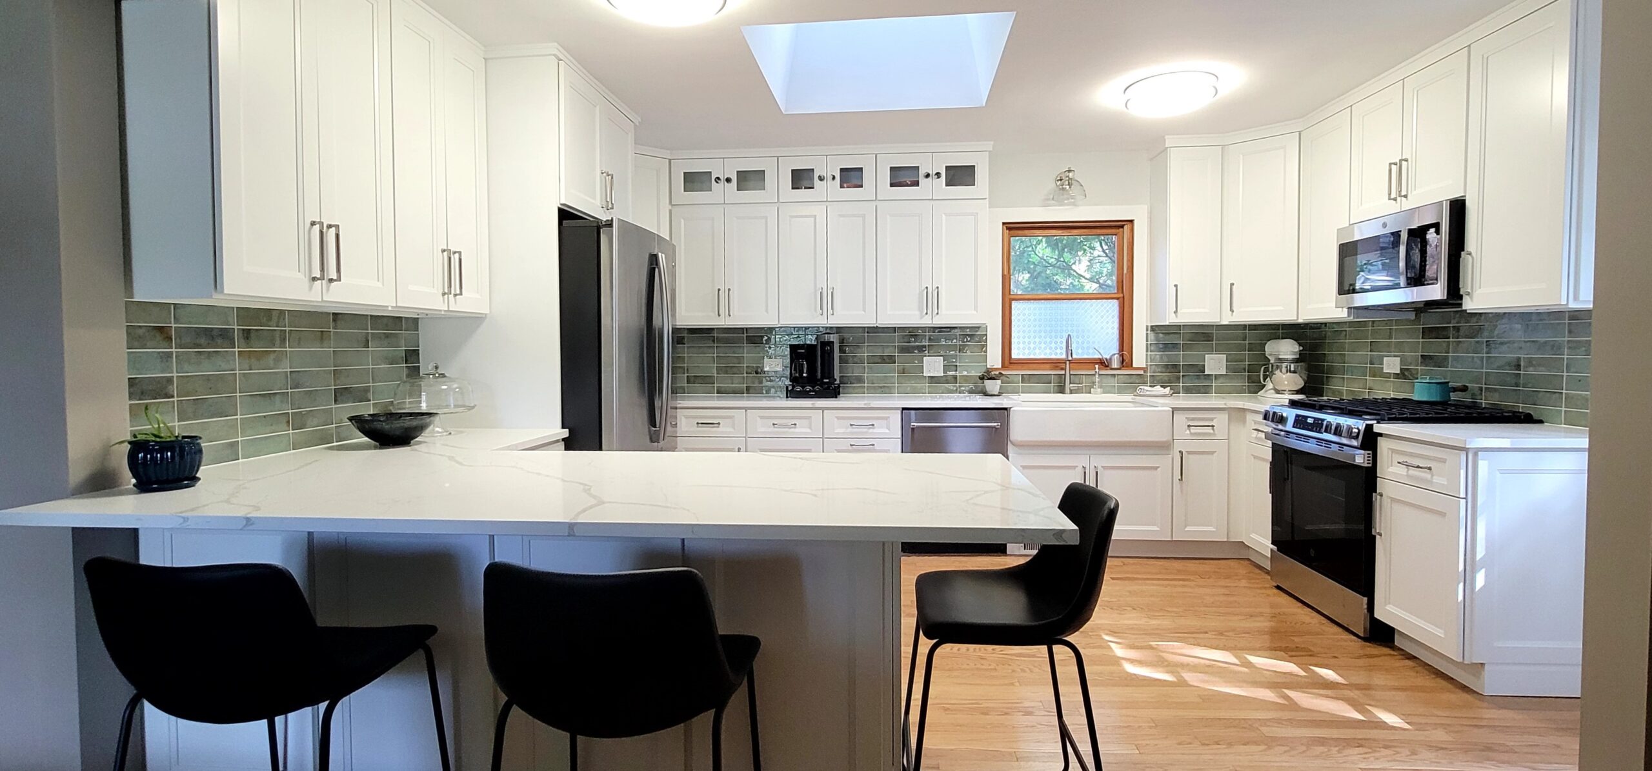
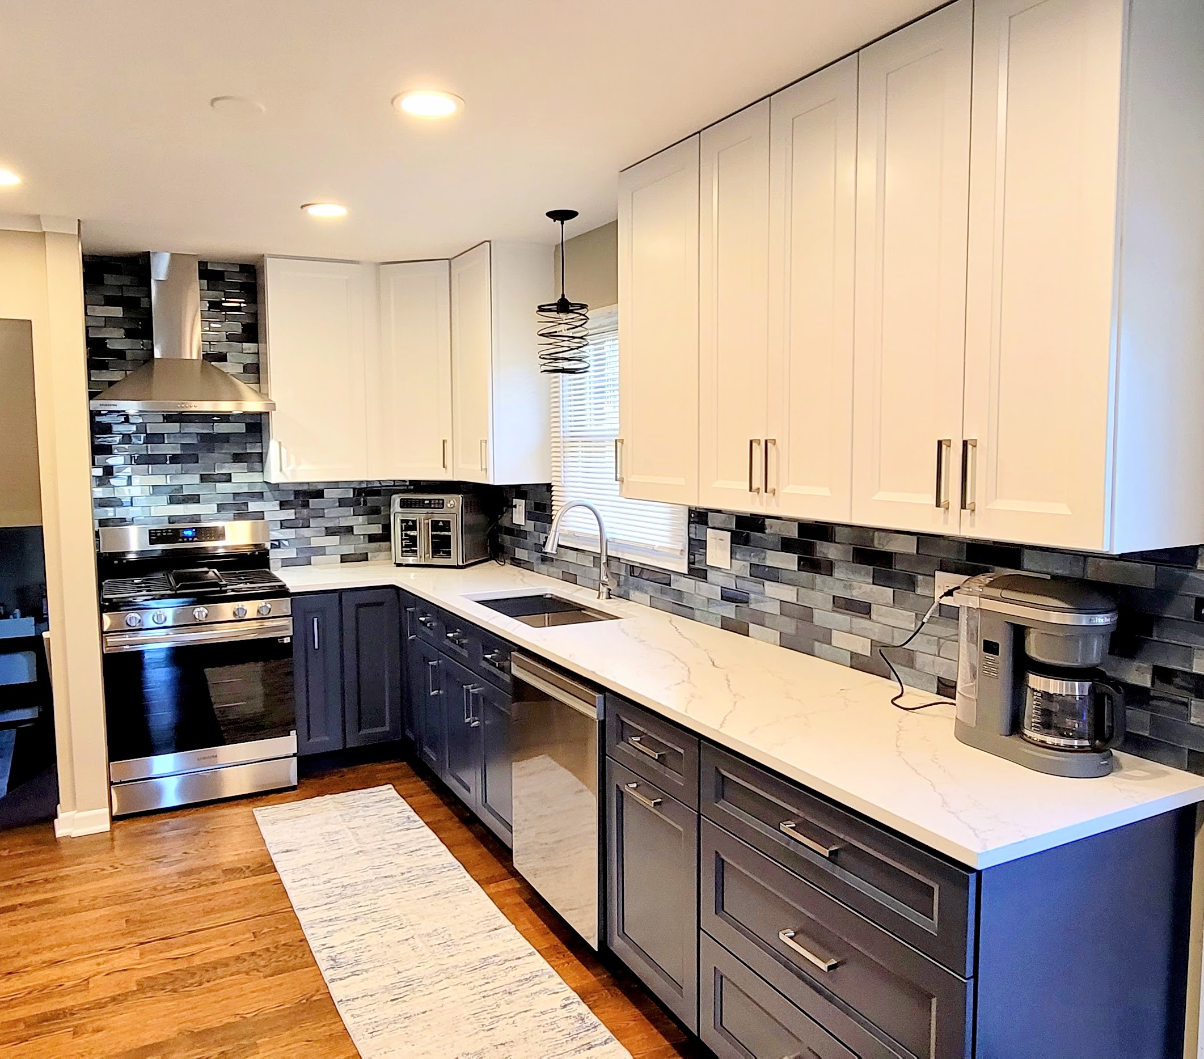
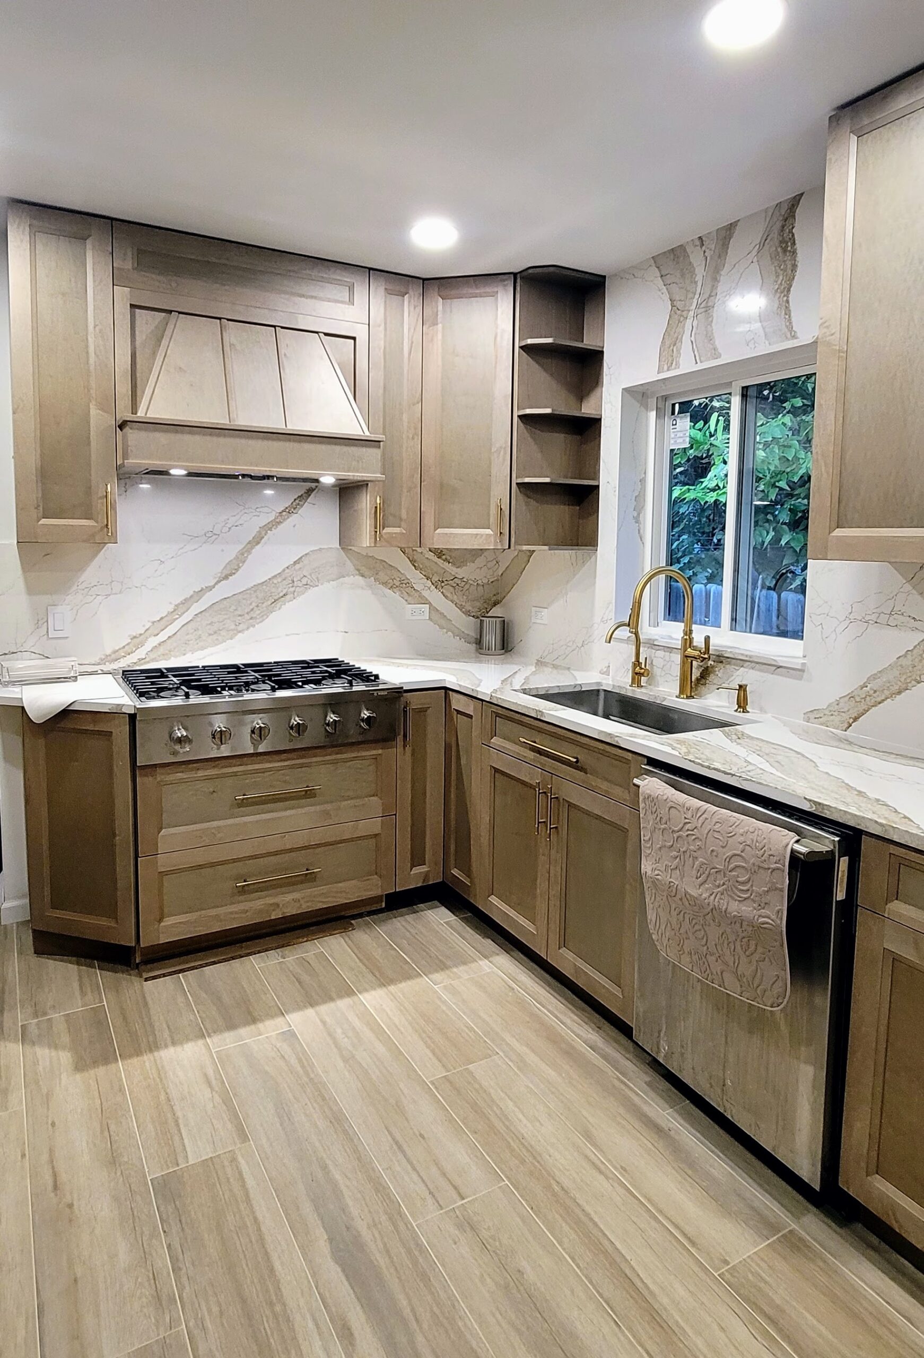
This Arlington Heights kitchen remodel blends warm cream upper cabinets with taupe lowers for a fresh, two-tone look. A waterfall-edge quartz island anchors the open floor plan, paired with a hand-set marble subway backsplash, matte black pendant lighting, and stainless steel appliances, creating a bright, functional space built for everyday living and entertaining alike.
This Arlington Heights home received a full kitchen transformation designed to open up the space and modernize its everyday flow. Cream upper cabinets contrast beautifully with taupe base cabinets and a matching island, giving the kitchen depth and character without feeling busy. A long quartz island with a waterfall edge and calacatta-style veining serves as the heart of the room, offering generous seating for six with classic cross-back barstools. Behind the range and sink, a marble subway tile backsplash climbs the wall for a timeless, elegant finish, while under-cabinet lighting highlights the stonework below. Wide-plank wood-look flooring ties the kitchen into the adjoining living space, and dual black globe pendants add a modern touch overhead. The result is a kitchen that’s as practical for daily cooking as it is welcoming for guests.
| Project Type | Kitchen Remodeling |
| Project Location | Arlington Heights, IL |
| Project Date | November 4, 2023 |
| Cabinet Line | |
| Cabinet Color | Cream & Taupe |
| Cabinet Door Style | Transitional |
| Hardware | Matte black bar pulls and knobs |
| Countertop | Quartz |
| Countertop Color | White with soft gray veining |
| Backsplash | Marble subway tile |
| Sink | Undermounted-Sink |
| Faucet | Stainless steel |
| Flooring | Wood |
| Mirror and Glass | |
| Shower Doors | |
| Paint | White |
Let’s turn your vision into reality. Contact us to explore the latest trends in kitchen and bath design.